
.svg)
Open-Concept Renovations & Wall Removal by MeisterCo Homes
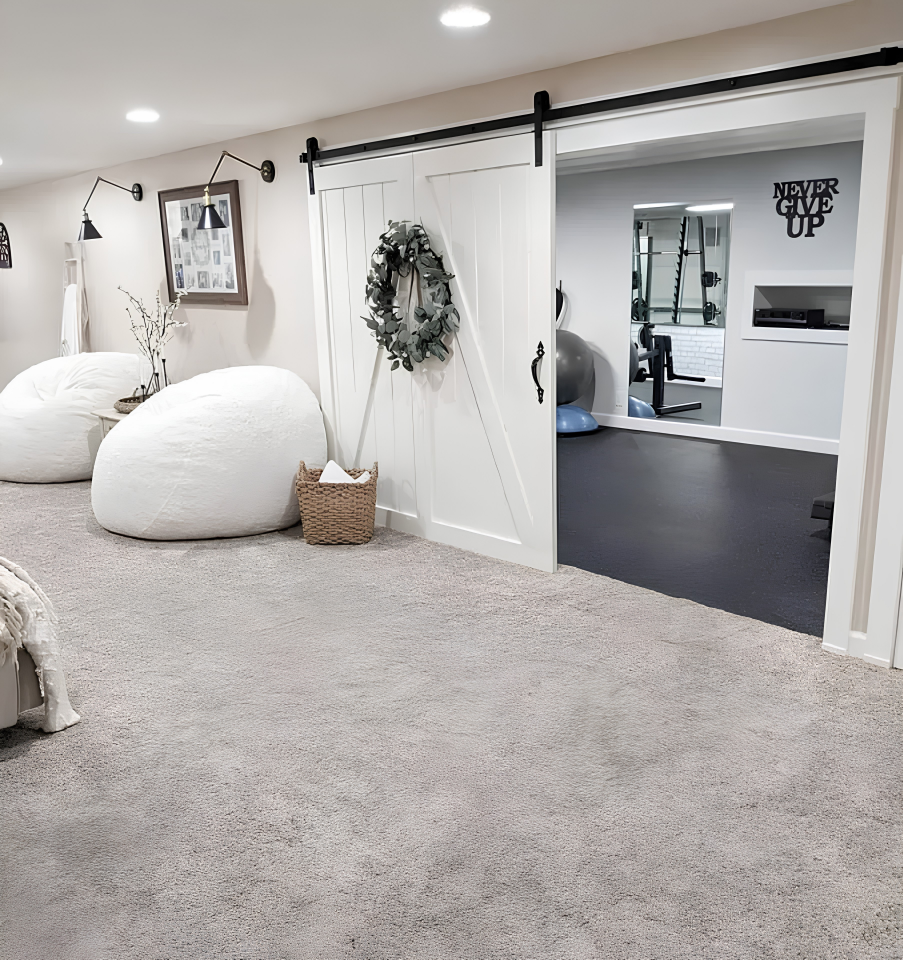
Removing the right wall can completely change how your home feels — opening up cramped, disconnected spaces into one flowing, light-filled floor plan. MeisterCo Homes handles structural assessment, permitting, wall removal, and all finishing work, with full 3D visualization before any demo begins.
Why choose MeisterCo Homes for open-concept renovations?
Not every wall can come down — some are load-bearing and require proper beams and headers to replace the structural support they were providing. We assess every wall correctly before anything gets demo'd so your open-concept renovation is both beautiful and structurally sound when we're done.
Our Open-Concept Renovation Solutions
3D Open Layout Visualization
We model your home's new open floor plan in 3D so you can see how removing walls will change the flow of light, traffic, and sight lines through your home — making it easy to confirm the plan and catch anything you want to adjust before a single wall comes down.
Structural Assessment & Load-Bearing Wall Removal
We identify which walls are load-bearing and which are partition walls, engineer the beam and header system required to remove structural walls safely, and execute the demo with the right equipment and crew so nothing shifts that shouldn't.
Surface Blending & Finish Work
Once walls come down you'll have gaps in your flooring, ceiling texture that doesn't match, and paint lines where walls used to be. We blend all of those surfaces seamlessly so the newly opened space looks like it was always designed that way.
Utility Relocation & Code Compliance
Walls that get removed often have electrical, plumbing, or HVAC running through them. We relocate everything that needs to move, properly close up all penetrations, and pull required permits so your renovation is fully up to Texas code.
Our Open-Concept Renovation Solutions
Land & Terrain Preparation
Land Clearing & Brush Removal
Removal of trees, undergrowth, and invasive plants to open up pastures or prepare for construction.
Grading & Leveling
Reshaping land for proper drainage, accessibility, and usability.
Stump Grinding & Removal
Eliminating stumps for safety, aesthetics, and land use.
Rock Removal & Bouldering
Clearing large rocks or boulders for pasture or road development.
Controlled Burns
Clearing land using safe, regulated fire management.
Soil Amendment & Conditioning
Adding nutrients, compost, or lime to improve soil health.
Water Development & Management
Pond & Lake Construction
Excavating and building ponds for livestock, irrigation, or recreation.
Pond Restoration & Dredging
Removing silt, reshaping banks, and restoring water capacity.
Stock Tank Installation
Installing tanks for livestock water supply.
Creek Restoration
Stabilizing banks, restoring flow, and preventing erosion.
Water Well Drilling
Supplying water for livestock, irrigation, and domestic use.
Irrigation Systems
Drip or sprinkler systems for crops, pastures, and gardens.
Drainage Solutions
Culverts, swales, and French drains to prevent flooding.
Fencing & Ranch Perimeter
Barbed Wire Fencing
Traditional livestock containment.
Woven Wire/Field Fencing
Predator-resistant fencing for small animals.
High-Tensile Electric Fencing
For rotational grazing and pasture management.
Pipe & Cable Fencing
Durable and visually appealing livestock fencing.
Privacy & Security Fencing
Wood, vinyl, or composite for property lines.
Gate Installation & Automation
Manual and automatic gates with keypad or remote access.
Roads, Trails & Access
Ranch Road Construction
Gravel, caliche, or asphalt for year-round access.
Driveway Installation
From highway access to homestead or facilities.
Cattle Guard Installation
Eliminates the need for gates on road crossings.
Bridge Construction
For vehicle or livestock passage over waterways.
Trail Creation
For ATVs, horseback riding, or hiking.
Livestock & Agricultural Infrastructure
Barn Construction
Hay barns, equipment barns, horse barns.
Loafing Sheds
Weather shelter for livestock.
Working Pens & Corrals
For cattle, horses, goats, and sheep.
Chutes & Loading Docks
For efficient livestock handling.
Feed & Tack Rooms
Secure storage for feed and equipment.
Shade, erosion control, and livestock comfort.
Predator-safe enclosures.
Habitat & Pasture Management
Pasture Planting & Seeding
Native grasses, hay fields, and forage crops.
Weed & Brush Control
Herbicide application, mowing, or goat grazing.
Wildlife Habitat Creation
Food plots, shelter belts, and native plant restoration.
Tree Planting & Windbreaks
FShade, erosion control, and livestock comfort.
Erosion Control & Land Stabilization
Terracing & Contour Farming
Prevents runoff and soil loss.
Riprap Installation
Rock lining for shorelines, banks, and culverts.
Gabion Baskets
Structural erosion prevention.
Silt Fence Installation
Temporary sediment control during construction.
Utilities & Site Improvements
Electric Service Installation
Bringing power to remote areas.
Septic Systems
For barns, bunkhouses, or main residences.
Waterlines & Troughs
For livestock and crop irrigation.
Solar & Off-Grid Systems
Energy for remote structures.
Recreational & Aesthetic Upgrades
Ranch Entrance & Gateways
Decorative stone or steel ranch entryways.
Fishing Docks & Piers
For pond or lake access.
Fire Pits & Outdoor Kitchens
Recreational areas for gatherings.
Picnic Areas & Pavilions
Shade structures for events.
Scenic Overlook Decks
Elevated viewing platforms.
Specialty Ranch Enhancements
Exotic Animal Enclosures
For deer, elk, or exotic game.
Hunting Blinds & Feeders
Permanent or mobile setups.
Helipad Construction
For high-access ranches.
Arena Construction
Rodeo, riding, or training arenas.
Water Crossings
Low-water crossings or concrete fords.
Our Process:
Free consultation, 3D design, and structural assessment
Permitting and structural engineering if required
Wall removal and beam or header installation
Utility relocation and surface patching and blending
Final finishing and inspection
.png)
.png)
Open up your home with MeisterCo Homes.
Call 281-503-5947 or fill out our form to schedule a free open-concept renovation consultation with MeisterCo Homes in Texas today.
.svg)
.png)
why choose us
AN OLD TRADE, HELD TO A NEW STANDARD.
We were tired of watching crews show up unprepared. Tired of seeing the finish get cut short. Tired of homeowners accepting "close enough" because they didn't know they could demand exact. So we rebuilt the trade from the ground up — engineered tolerances, documented process, a Texas A&M-rooted team that measures before the first cut is ever made. The hands are the same. The standard is new.
%20(6).svg)
THE STANDARD IS SET. IS YOUR HOME READY FOR IT?
Every Meisterco project runs on the same process, the same crew, and the same engineered tolerance — whether it's a single bathroom or a full home renovation. The craft is centuries old. The standard is new. Come see what that looks like in your home.

.svg)
testimonials
What Our Clients Are Saying
Clients who noticed the difference between "close enough" and exact.


contact us
YOUR PROJECT STARTS HERE.
Your dream home starts with one conversation. Reach out to Meisterco Homes today and let our team of experts turn your vision into a space you'll love for years to come.


areas we serve
find us on


.svg)
.svg)
Ready to Start Your Remodeling Project?
#1 REMODELING partneR
© 2026 MeisterCo Homes | All Rights Reserved. | Designed And Developed By MeisterCo Homes